
The renovation reality behind the algorithm: Jemma and Alex's 1960s Canberra house transformation
Updated: Sep 26
Your algorithm tells you it’s easy.
Stunning before-and-afters. A room transformation in thirty seconds. The perfectly curated house tour.
But it doesn’t show you the long days and lonely nights of renovating, where decision fatigue meets financial pressure head on.
Or the tough conversations with your builder and bank over the unwelcome, yet unavoidable, variations.
“It can be a lot at times,” an honest Jemma Mrdak tells Place Journal.
“It pushes you in ways you don’t expect, and there are moments where it feels overwhelming.”
But as a former US President once said, “nothing in the world is worth having or worth doing unless it means effort, pain, difficulty”.
Or, simply, nothing good in life comes easy, as the algorithm delivers it today.

For Jemma and husband Alex, that journey all started with the decision to leave half-way through an engagement party in February 2022.
With a 1960s mid-century house in Canberra on a big block in a nice street going to auction at the same time, this decision was an easy one.
Winning the auction itself, though, proved more difficult with another determined couple ensuring it dragged on.
“It felt like the auction went for hours before we finally won,” Jemma recalls.
"We were engaged and married later that year in July, so it was a big year for us.”
It would soon pale into comparison to the size of the next three.
Plans to completely re-imagine the dated three-bedroom, one-bathroom layout entirely were eventually approved in early 2024.
“We renovated because we could see the potential in the house, but it wasn’t set up for how we wanted to live,” Jemma, who runs marketing agency Dak & Co, explains.
“It felt closed off and dated, so we committed to a full renovation from the outset - reworking the entire floor plan and adding an extension.
“A big focus was opening everything up and creating better flow, especially between the kitchen, living and outdoor areas.”


The vision was an ambitious one - and they saw it through.
But getting there tested the couple in ways they didn’t expect.
"There were definitely both highs and lows," Jemma admits.
"Seeing it all start to come together towards the end was a real high.
“But the lows were the long days, decision fatigue and the pressure that comes with budget and timelines.
“The budget did blow out, from a mix of things we could control and plenty we couldn’t - that’s just part of the process.
“Things come up, and you have to make calls in the moment, and often they come with a cost.
“If you can stay aligned on what you’re trying to create, it makes it a lot easier to move through those moments.”
And stay aligned they did.
Well, except for on one thing.
While Jemma describes her style as “between mid-century modern and contemporary”, Alex’s is very different.
“He only wanted a Lazy-Boy recliner,” Jemma laughs.
“Understandably that was politely declined as it would clash with the rest of the house.”
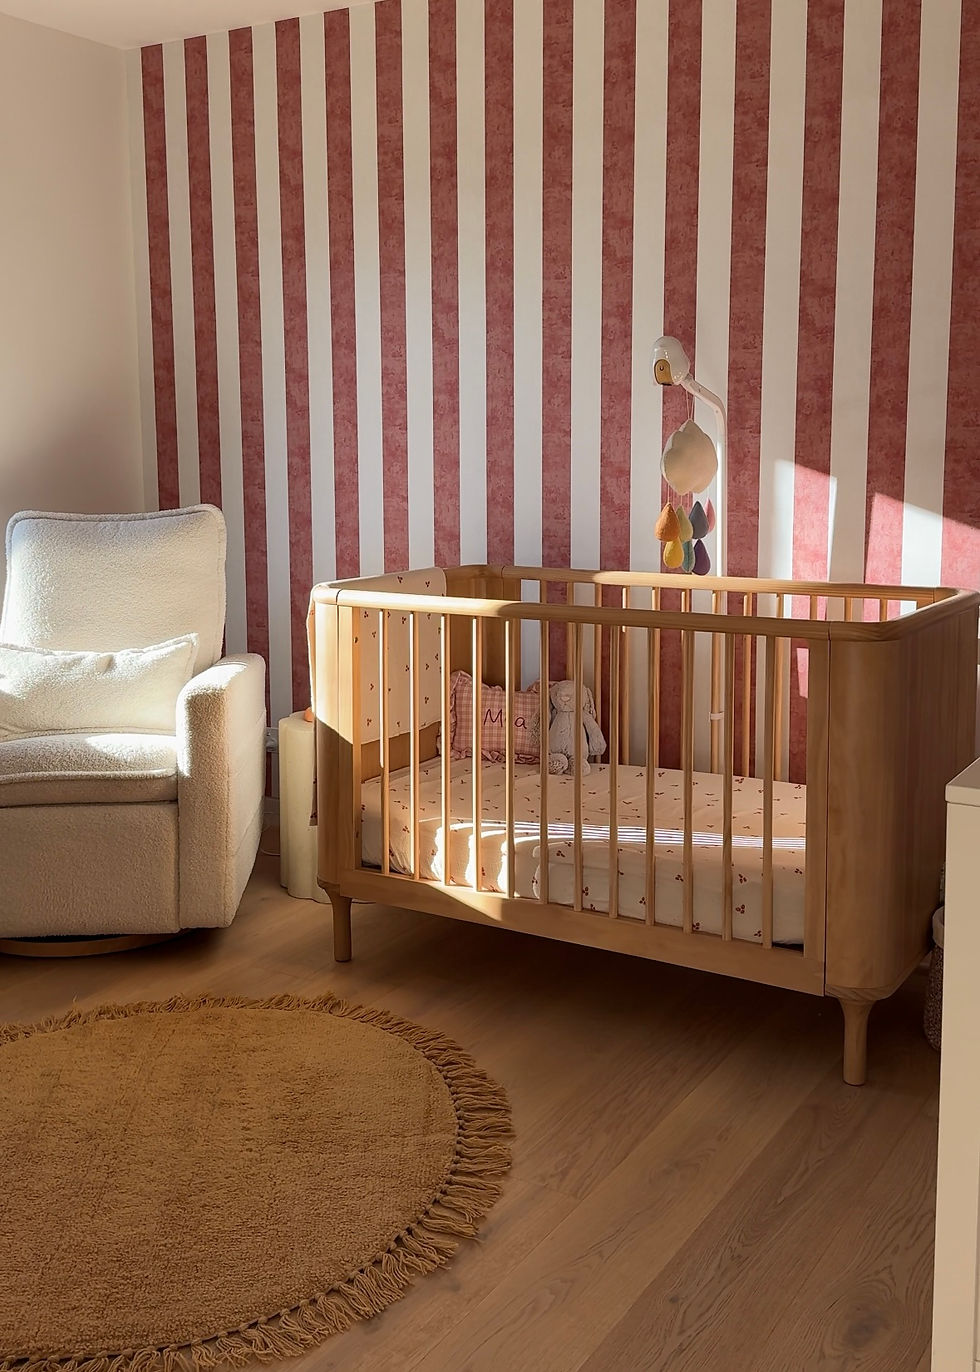


The rest of the house is filled with warm tones, timber and natural stone - a layering of texture that, as planned, hasn’t gone too far.
In August 2025, fifteen months after construction began, Jemma and Alex finally moved in.
The 1960s house renovation's centrepiece - a raked timber ceiling arching over the open-plan kitchen, dining and living area - became exactly the 'wow' moment they'd hoped for.
But that wasn’t the moment they realised it was all worth it - that came on the second night in their forever home.

"It was just the three of us sitting at the dinner table, and we both looked at each other and said, 'How good is this… we actually did it,'" a proud Jemma remembers.
"After everything that went into it, it was a bit of a pause moment. Just being in the space and realising we were finally there.
“It’s everything we worked towards for a long time.
“Not just the house itself, but what it represents - getting through a tough build, sticking it out, and finally living somewhere that feels like us.
“It’s calm, there is so much light, it’s warm, and it just works.”
For Jemma and Alex’s place, the algorithm will, again, capture the mid-century modern renovation transformation in beautiful before-and-after shots.
But the real beauty lies in what they created together.
“It’s watching our daughter grow up here, the everyday routines, having people over, all the little moments that are starting to make it feel like home, not just a new build,” Jemma says.
“It’s where this next chapter of our life as a family has really started.”
Maybe another one?
“Our first and last renovation,” Jemma laughs.
With what they've built, fair enough, too.


Photography: Supplied
Words: Jordan Pinto
JEMMA AND ALEX'S PLACE
Built: 1966
Land: 633m2
Bed: 4
Bath: 3
WHAT THEIR PLACE TAUGHT THEM
You need to be prepared for late nights and tough conversations.
It’s not always easy, especially when you’re making big decisions under time and financial pressure. But if you can stay aligned on what you’re trying to create, it makes it a lot easier to move through those moments.
Trust your gut.
There’s a lot of noise and opinions during a build, but you’re the one living in it at the end of the day. And as hard as it can be at the time, the end result really does make the sacrifice feel worth it.
Swipe across to see what their place looked like before and during the renovation


Comments